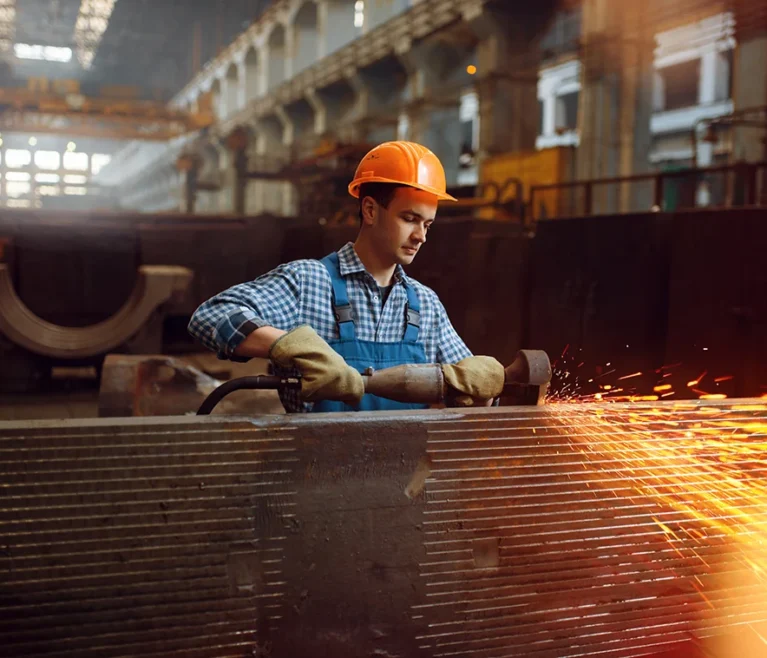

From Foundation to Roof, Your Complete PEB Solution

The Ultimate Solution for Pre-Engineered Steel Buildings (PEB)

  • Turnkey Projects
  • High Quality – Reasonable Cost
  • Qualified Team & Software
Faster Construction

Factory-made components, quicker on-site erection.

Lower Cost

Cost-optimised design through efficient material utilisation.

Strict Quality Standards

Skilled team + advanced structural analysis, design and detailing tools, built to last.

About Company

A Trusted Partner in Pre-Engineered Steel Buildings

We are specialized in the design, manufacture, supply and erection of pre-engineered steel buildings for commercial buildings, industry, hangars, exhibition centres and more. With an experienced engineering team supported by advanced structural analysis and design tools we deliver the best cost and the right solution  a loyal partner offering truly professional service, from concept to creation.

Strict Quality Standards

Careful engineering and standardised connections ensure safe, durable structures that perform reliably for years.

Engineering & Design

Precision engineered steel frames developed using advanced structural analysis, design and detailing tools for optimal weight, strength and cost.

Delivering Precision Engineering Solutions for Modern Industry

10 +

Years of Engineering
Experience

We've successfully engineered and erected pre-engineered steel buildings for a wide range of industrial and commercial projects.

Our Services

Steel Solutions We Provide

Delivering reliable pre-engineered steel building solutions designed, fabricated and erected for durable, cost-effective results.

Why PEB

Why Choose Pre-Engineered Steel?

Pre-engineered buildings deliver an efficient, engineered and faster construction solution compared to conventional steel construction here's why it's the smarter choice.

01

Cost Optimised Design

Optimised design and efficient material utilisation reduce weight, transport and foundation costs delivering a cost-optimised solution versus conventional steel.

02

Faster Construction

Standardised, factory-made components mean quicker on-site erection your building is ready and operational far sooner.

03

Large Clear Spans

Large clear-span, column-free solutions can be designed based on project requirements ideal for warehouses, factories, auditoriums and showrooms.

04

Lighter Foundations

Optimised PEB framing can reduce structural weight and foundation requirements, depending on the project, making foundations simpler and quicker to build.

05

Easy Future Expansion

Buildings can be designed considering future expansion requirements, provided this is factored into the initial structural and foundation design.

06

Energy Efficient

Insulated roofing and wall systems can be selected based on the required thermal performance cooler inside, lower running costs.

Steel PEB Work

gear

Manufacturing

protective-helmet

Construction

Steel PEB Work

gear

Manufacturing

protective-helmet

Construction

Work Process

Engineering Workflow Designed for Efficient Steel Projects

With a strong focus on precision, strength and reliability, Trusteel delivers pre-engineered steel buildings from concept to creation built to meet demanding industrial needs.

Planning & Analysis

Understanding client requirements, analysing project scope and engineering the optimal steel frame on specialised software.

01

Design & Detailing

Developing custom details and standardised connections for strength, stability, serviceability, constructability and economy.

02

Fabrication

Factory production of standardised, light-weight steel components precise, consistent and ready for fast assembly.

03

Erection & Handover

Safe, quick on-site erection of all components, delivering a durable structure ready to use.

04

Our Projects

Delivering Excellence Through Every Project

Explore how Trusteel delivers high performance industrial solutions through carefully planned engineering projects and precision-driven manufacturing expertise

Client’s Testimonials

Explore Real Feedback from Our Industrial Clients

Frequently Asked Questions

Common Questions About Trusteel PEB

Everything you need to know about pre-engineered steel buildings how they save you time and money, and how we take your project from concept to creation.

What exactly is a pre-engineered building (PEB)?

It's a steel building where all the main parts are designed on specialised software and made in our factory to exact specifications, then simply assembled on your site. Because everything is standardised and pre-planned, you get an efficient, engineered building delivered in far less time than conventional construction.

How much can a PEB actually save me?

Quite a lot. Thanks to optimised design and lighter steel, you save on material, transport and even foundation costs. For most projects, the overall price per square metre benefits from cost-optimised design through efficient material utilisation, without cutting any corners on strength.

How big a space can you build without columns?

Large clear-span solutions can be designed based on your project requirements, ideal for warehouses, factories, auditoriums, showrooms and sports areas.

Can I expand the building later on?

Yes. Buildings can be designed considering future expansion needs, provided this is planned during the initial structural and foundation design. Let us know your future plans up front.

Do you handle everything, or just supply the steel?

Just reach out with your requirements location, building type and rough size. Our team will study it and give you a free, no-obligation quotation with the best cost and solution for your project.